RESEARCH
From everyday spaces
to a design method.
Three studies explore how architecture shapes belonging, and how questioning its norms can open up other ways of designing.
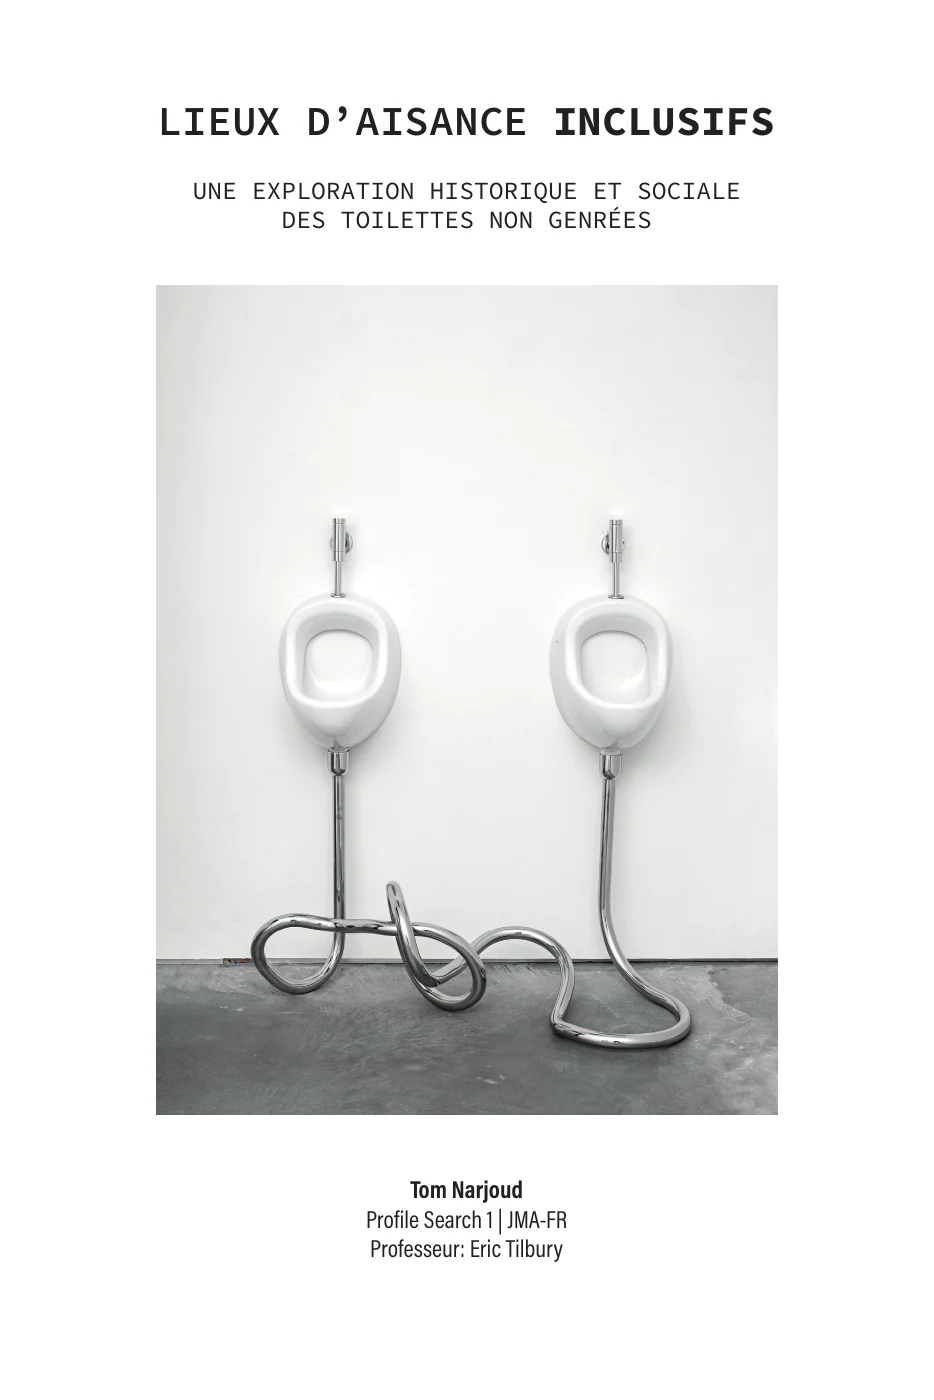
Gender-neutral bathrooms
A historical and social exploration of gender-neutral toilets
Queer Public Space
Rethinking LGBTQ+ inclusion in urban space
Queering the Method
Thinking and designing differently: towards inclusive architecture
Gender-neutral bathrooms
What do toilets reveal about the norms built into everyday space?
Beginning with public toilets, this research traces the relationship between sanitary infrastructure, gender divisions and social expectations. It asks how a seemingly ordinary architectural programme can include some bodies while excluding others.
Approach
A historical review, contemporary case studies and two comparative timelines: the development of public toilets and milestones in LGBTQ+ movements.
What it opens up
The study argues that sanitary spaces are shaped by social and cultural choices. It also observes that the two timelines evolve at different speeds and show few direct correlations.
The first shift: from a functional space to a question about who architecture welcomes.
Reading notes from the original paper: Introduction, p. 6; conclusion, p. 26; comparative timelines, pp. 32–35.
Queer Public Space
What makes a city inclusive?
The second study expands the enquiry from toilets to streets, squares and shared urban spaces. Through a queer perspective, it examines the city’s assumed neutrality, the histories of marginalisation and the possibilities for different ways of inhabiting public space.
Approach
Historical research, queer architectural theory and a review of inclusive initiatives, informed by a questionnaire on LGBTQ+ experiences of public space.
What it opens up
Inclusion calls for more than visible symbols. The research points towards changes in the ways spaces are conceived, shared and appropriated, while recognising the limits of existing initiatives.
The second shift: from identifying exclusion to questioning the practices that produce it.
Reading notes from the original paper: Preface, p. 4; introduction, p. 6; conclusion, p. 50.
Queering the Method
How can queering become an architectural and urban design method?
Building on Queer Public Space, this research moves from critical observation towards design. It compares inclusive references with situations of exclusion, then develops nine operational principles to translate queer values into spatial strategies.
Approach
Critical case studies, sensitive observations and a methodological framework connecting values, design strategies, possible spatial devices and their tensions.
What it opens up
The nine principles form an open framework to reinterpret in context. They are not a fixed catalogue of solutions: each raises questions about how inclusion is experienced, negotiated and maintained.
The third shift: a research framework becomes the starting point for the Geneva master project.
Reading notes from the original paper: Preface, p. 4; introduction, p. 6; principles, pp. 39–49; conclusion, p. 52.
Nine operational principles
Explore the principles, possible applications and tensions.
English summaries of the French paper, pp. 41–49.
01Fluidity
Allow spaces and uses to change over time.
In space Movable furniture, permeable boundaries and multiple routes.
Keep in question Keep enough reference points to avoid uncertainty becoming exclusion.
Read the original · p. 41 ↗02Plurality
Welcome different identities, practices and atmospheres without making them uniform.
In space Varied seating, micro-spaces and overlapping activities.
Keep in question Avoid separating every use into its own isolated territory.
Read the original · p. 42 ↗03De-hierarchisation
Question dominant routes, uses and spatial positions.
In space Alternative paths and facilities that avoid binary assignments.
Keep in question Maintain a legible organisation without imposing one dominant experience.
Read the original · p. 43 ↗04Appropriation
Allow uses to exceed the designer’s initial intentions.
In space Adaptable supports and surfaces open to experimentation.
Keep in question Account for unequal capacities to occupy and transform a space.
Read the original · p. 44 ↗05Ambiguity
Leave room for more than one interpretation of a place.
In space Gradients of transparency, changing light and less explicit thresholds.
Keep in question Balance openness to interpretation with spatial legibility.
Read the original · p. 45 ↗06Intimacy & refuge
Make withdrawal and chosen visibility possible within shared space.
In space Quiet niches and shelter provided by vegetation, topography or built edges.
Keep in question Offer protection without isolating people from collective life.
Read the original · p. 46 ↗07Coexistence
Support different people and uses sharing a place.
In space Flexible programmes, adjustable boundaries and uses that vary over time.
Keep in question Make tensions manageable without relying on excessive control.
Read the original · p. 47 ↗08Accessibility
Consider the ability and the confidence to enter, move and stay.
In space Welcoming thresholds, inclusive signage and attention to lighting and fatigue.
Keep in question Adapt to changing experiences rather than treating access as a completed checklist.
Read the original · p. 48 ↗09Participation
Recognise lived experience as part of the knowledge that shapes a project.
In space Exploratory walks, workshops and maps of lived experience.
Keep in question Include a plurality of voices throughout the process, beyond a one-off consultation.
Read the original · p. 49 ↗Putting the method
to work in Geneva.
The master project takes this research into Rive, Cornavin and Plainpalais, moving between territorial, urban and human scales.
Explore the master project ↗